
Address
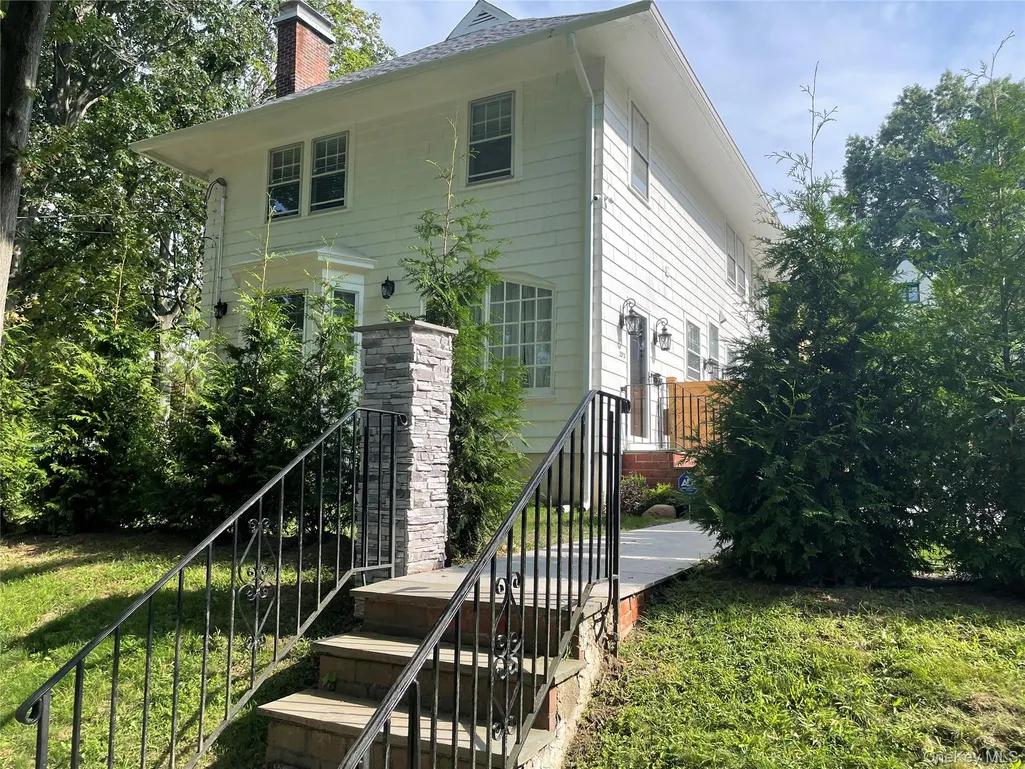
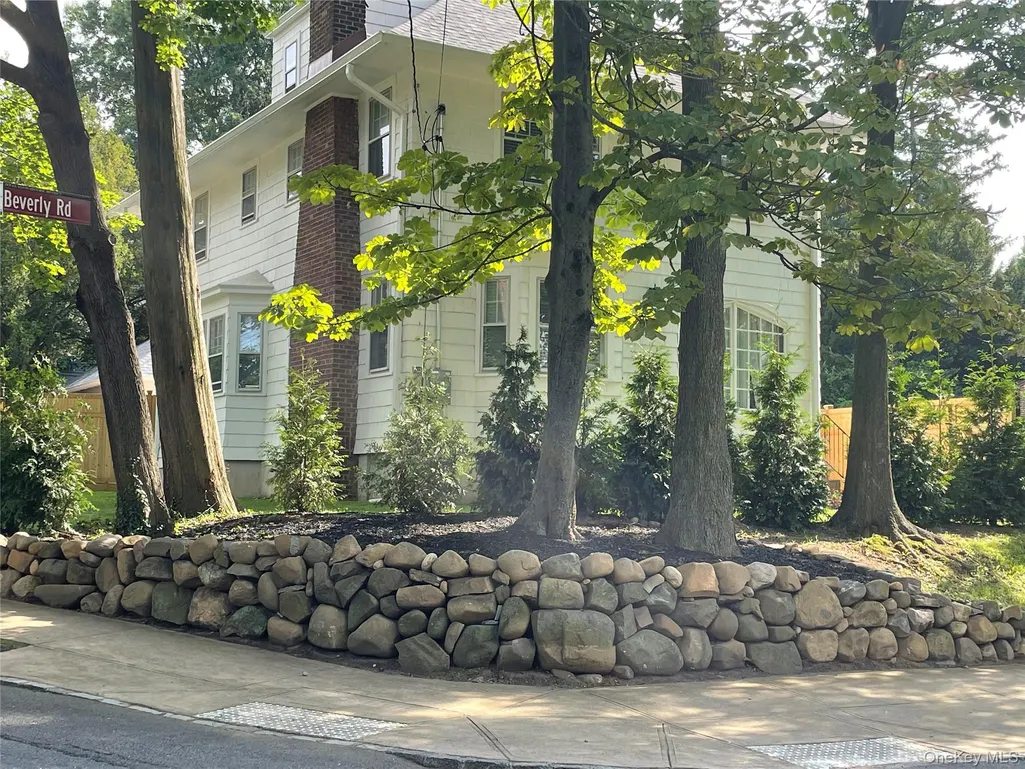
252 Beverly Road, Little Neck, NY
Price
$ 2,300,000
Property Attributes
- MLS#1044957
- TypeSingle Family
- Listing Status Active
- CountyQUEENS
- CityLittle Neck
- NeighborhoodDouglaston Manor
- Zip11363
- StyleColonial
- Year Built1920
- Taxes$ 16542
- Price$ 2,300,000
- Bedrooms4
- Full Bathrooms4
- Half Bathrooms1
- Sqr Footage2559
- Lot Size0.2365 Acres
Data Source:
Listings courtesy of OneKey® MLS as distributed by MLS GRID
Property Description
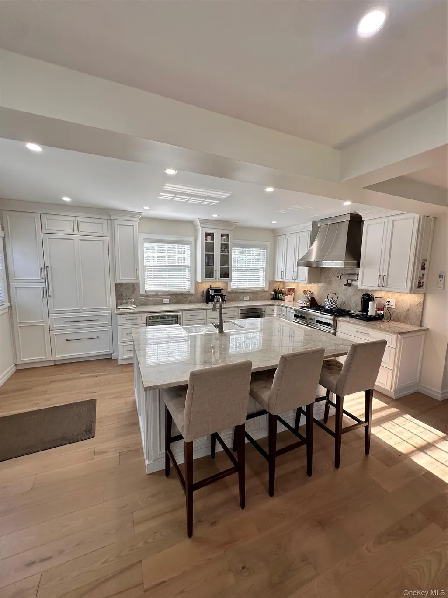
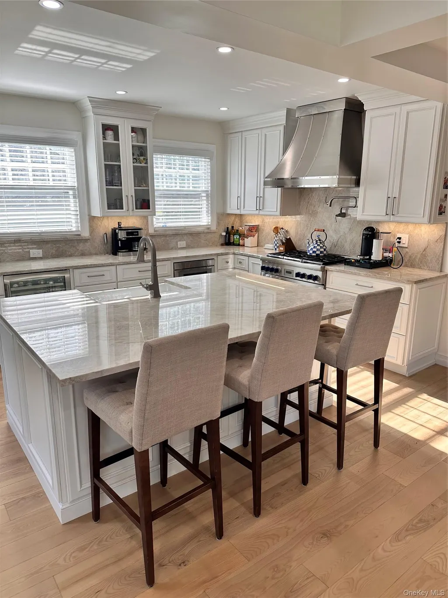
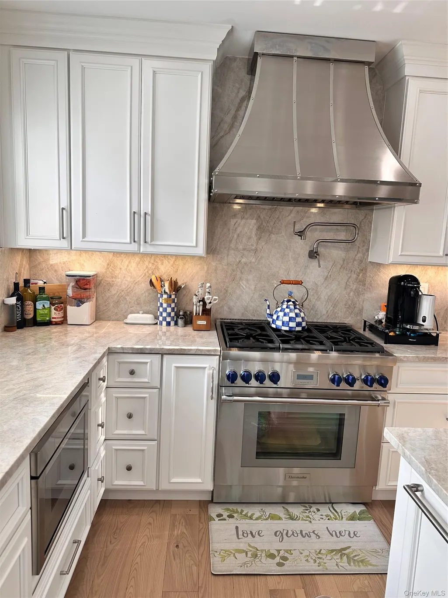
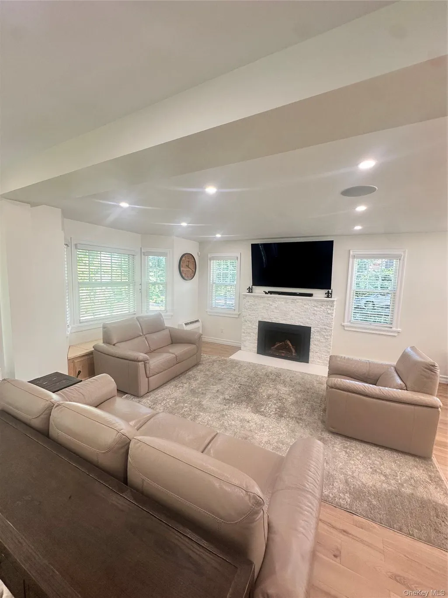
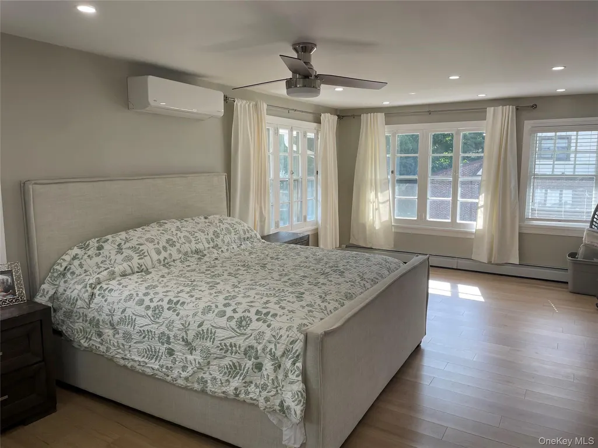
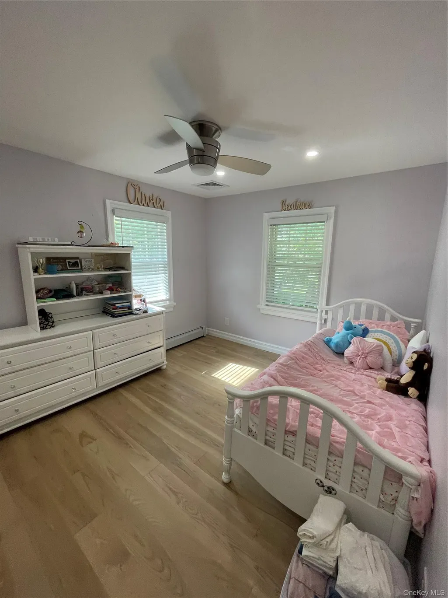
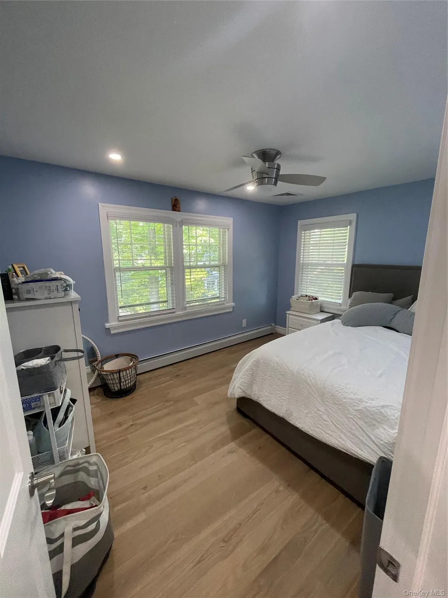
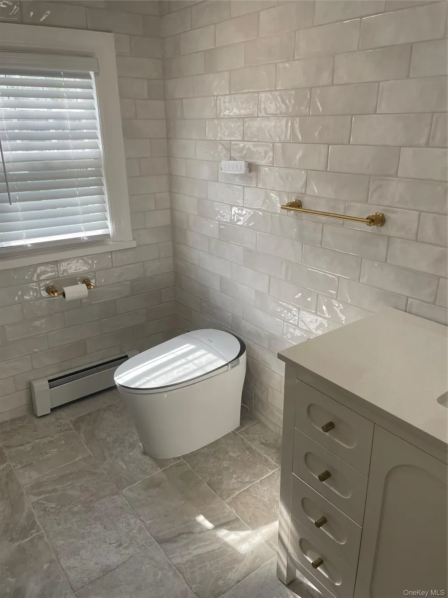
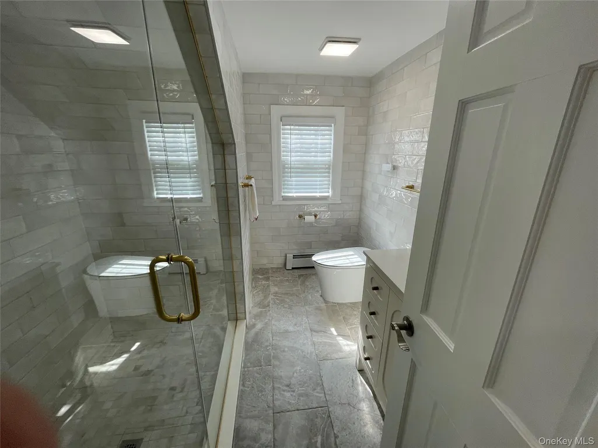
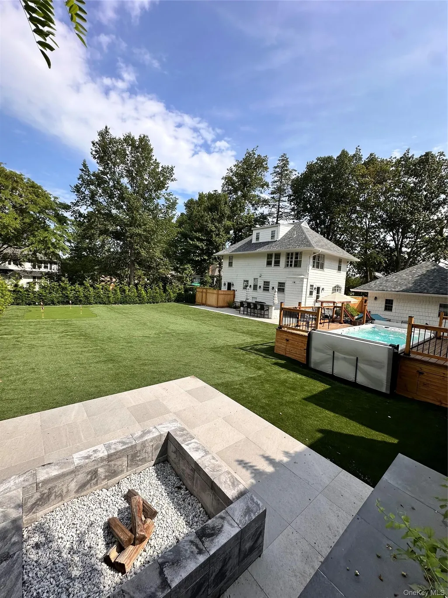
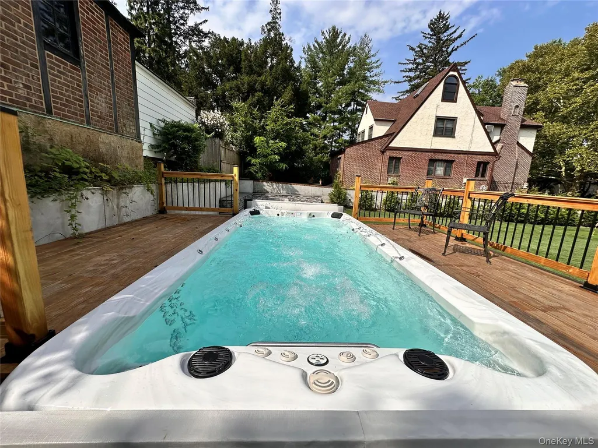
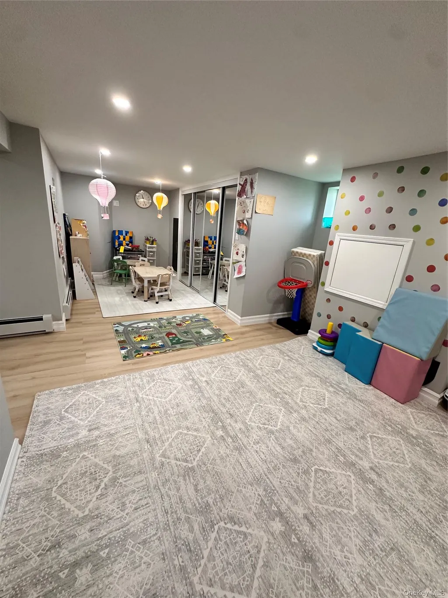
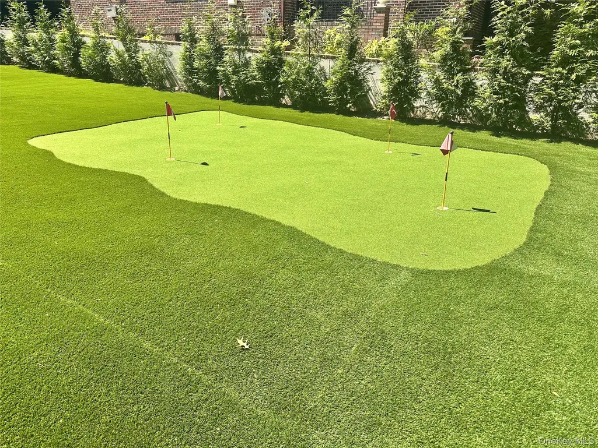
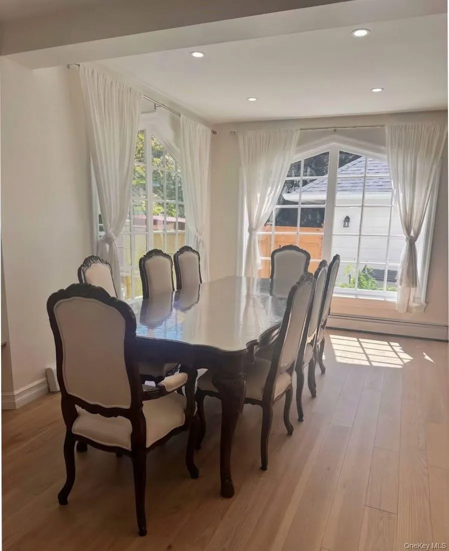
Exceptional Luxury Living in Douglaston Manor Welcome to this stunning 4-bedroom, 5-bathroom residence in the highly desirable and prestigious Douglaston Manor, where timeless elegance meets modern luxury. Thoughtfully designed with elegant finishes throughout, this exceptional home offers an unparalleled combination of comfort, style, and resort-inspired living. Step inside to discover beautiful hardwood floors and sophisticated details throughout. The heart of the home features a gourmet kitchen appointed with premium Thermador appliances and exquisite Quartzite countertops, creating a space that is as functional as it is impressive. The luxurious primary suite and generously sized bedrooms provide comfort and privacy, while four beautifully appointed bathrooms offer convenience. Step outside and experience your own private oasis. The spectacular outdoor space features a 4 Seasons Spa-Pool, perfect for relaxing or entertaining in every season. Enjoy summer gatherings with the impressive outdoor kitchen, lounge on the low-maintenance AstroTurf, or perfect your short game on your very own putting green. As evening falls, gather around the fire pit and enjoy unforgettable nights. Adding to the exclusivity of this remarkable property are water access and docking, offering a unique connection to the waterfront lifestyle that makes Douglaston Manor so special. The community also offers the peace of mind of 24-hour security. Every detail has been carefully considered to create a home that feels both refined and inviting. From the elegant interior finishes to the resort-like outdoor amenities, this exceptional Douglaston Manor residence offers a lifestyle few properties can match. Luxury. Privacy. Resort-style living. Water access. Welcome home to Douglaston Manor
| Elementary School | Middle School | High School |
|---|---|---|
| Ps 98 Douglaston School Elementary School | Jhs 67 Louis Pasteur Middle School | Benjamin N Cardozo High School |
| Price History | |
|---|---|
| 9/19/2026 | Listed $2,300,000 |
General Features
| Sewer | Cesspool |
|---|---|
| Heating | Baseboard,Ducts,Hot Air |
| Cooling | Central Air,Ductless |
| Utilities | Cable Connected,Electricity Connected,Natural Gas Connected |
| Appliances | Dishwasher,Disposal,Dryer,ENERGY STAR Qualified Appliances,Exhaust Fan,Freezer,Gas Cooktop,Gas Oven,Gas Range,Microwave,Oven,Range,Refrigerator,Stainless Steel Appliance(s),Washer,Wine Refrigerator |
| HOA Fee | 900 |
| Garage Spaces | 2 |
| Association Fee Includes | Trash |
| Architectural Style | Colonial |
| Construction Materials | Frame |
| Year Built | 1920 |
| Property Subtype | Single Family Residence |
| Tax Year | 2025 |
| Parcel Number | 08034-0024 |
| Assoc Fee Paid Per | Annually |
| County | Queens |
| Property Type | Residential |
| HOA | Yes |
| Subdivision Name | Douglaston Manor |
| Garage Y/N | Yes |
| Total Rooms | 10 |
| Full Baths | 4 |
| Directions | Waze |
| High School | Benjamin N Cardozo High School |
| City | New York |
| Senior Community Y/N | No |
| High School District | Queens 26 |
| Carport Y/N | No |
| Elementary School | Ps 98 Douglaston School |
| Property Attached Y/N | No |
| Tax Annual Amount | 16542.68 |
| Middle/Junior High School | Jhs 67 Louis Pasteur |
| Property Condition | Updated/Remodeled |
| Additional Parcels Y/N | No |
| Building Area Units | Square Feet |
| Standard Status | Active |
| Middle/Junior School District | Queens 26 |
| Elementary School District | Queens 26 |
| Tax Assessed Value | 89100 |
| Tax Lot | 24 |
| PostalCity | Little Neck |
| AttributionContact | rpfeffer@crrli.net |
| Year Built Effective | 1920 |
| Listing Appliances | Dishwasher,Disposal,Dryer,ENERGY STAR Qualified Appliances,Exhaust Fan,Freezer,Gas Cooktop,Gas Oven,Gas Range,Microwave,Oven,Range,Refrigerator,Stainless Steel Appliance(s),Washer |
Interior Features
| Interior Amenities | First Floor Full Bath,Ceiling Fan(s),Chefs Kitchen,Crown Molding,Eat-in Kitchen,Entrance Foyer,Formal Dining,High Speed Internet,Kitchen Island,Natural Woodwork,Open Floorplan,Primary Bathroom,Quartz |
|---|---|
| Basement | Finished |
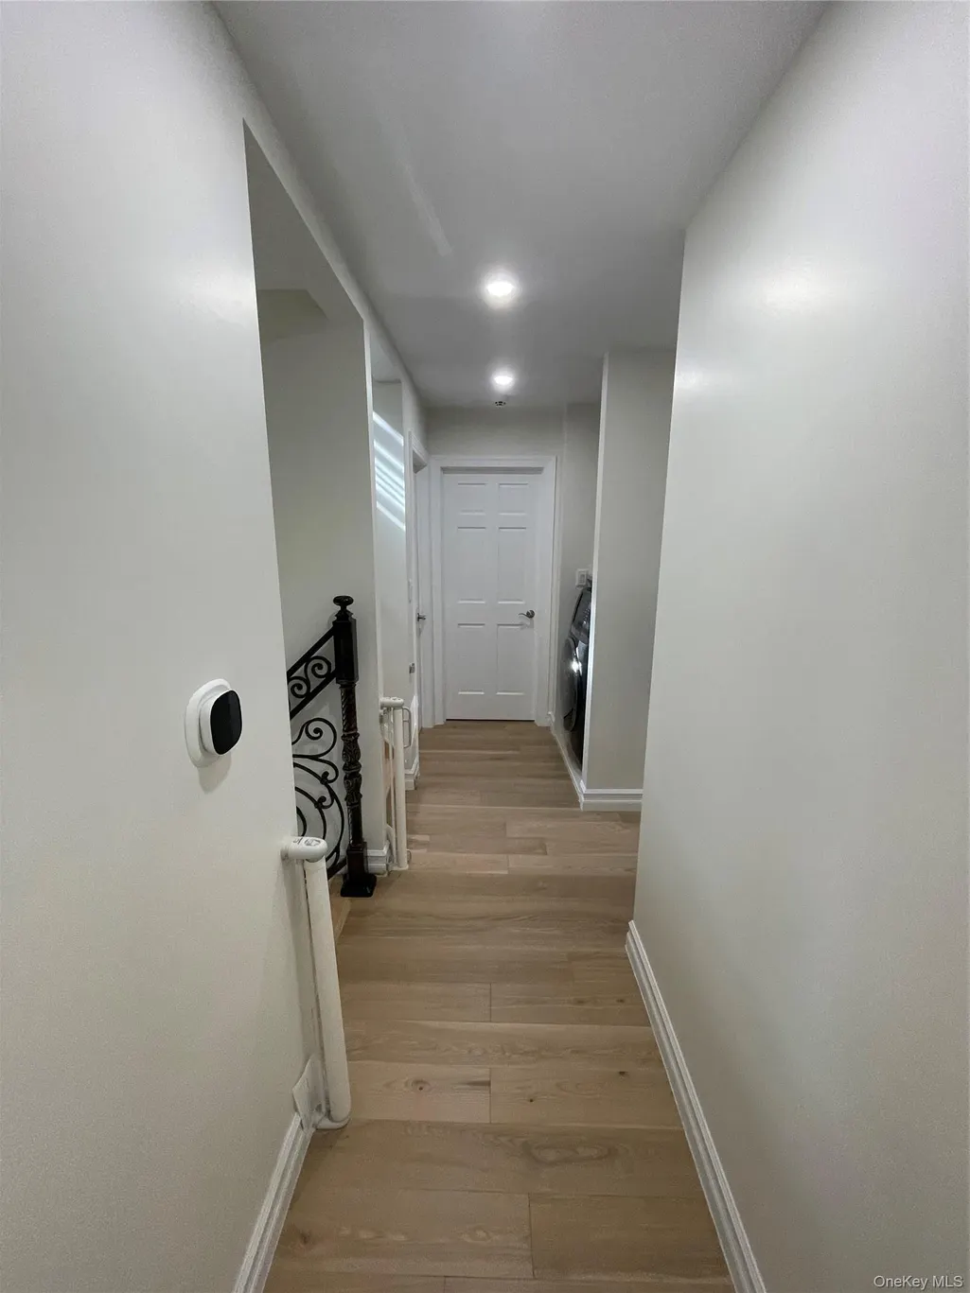
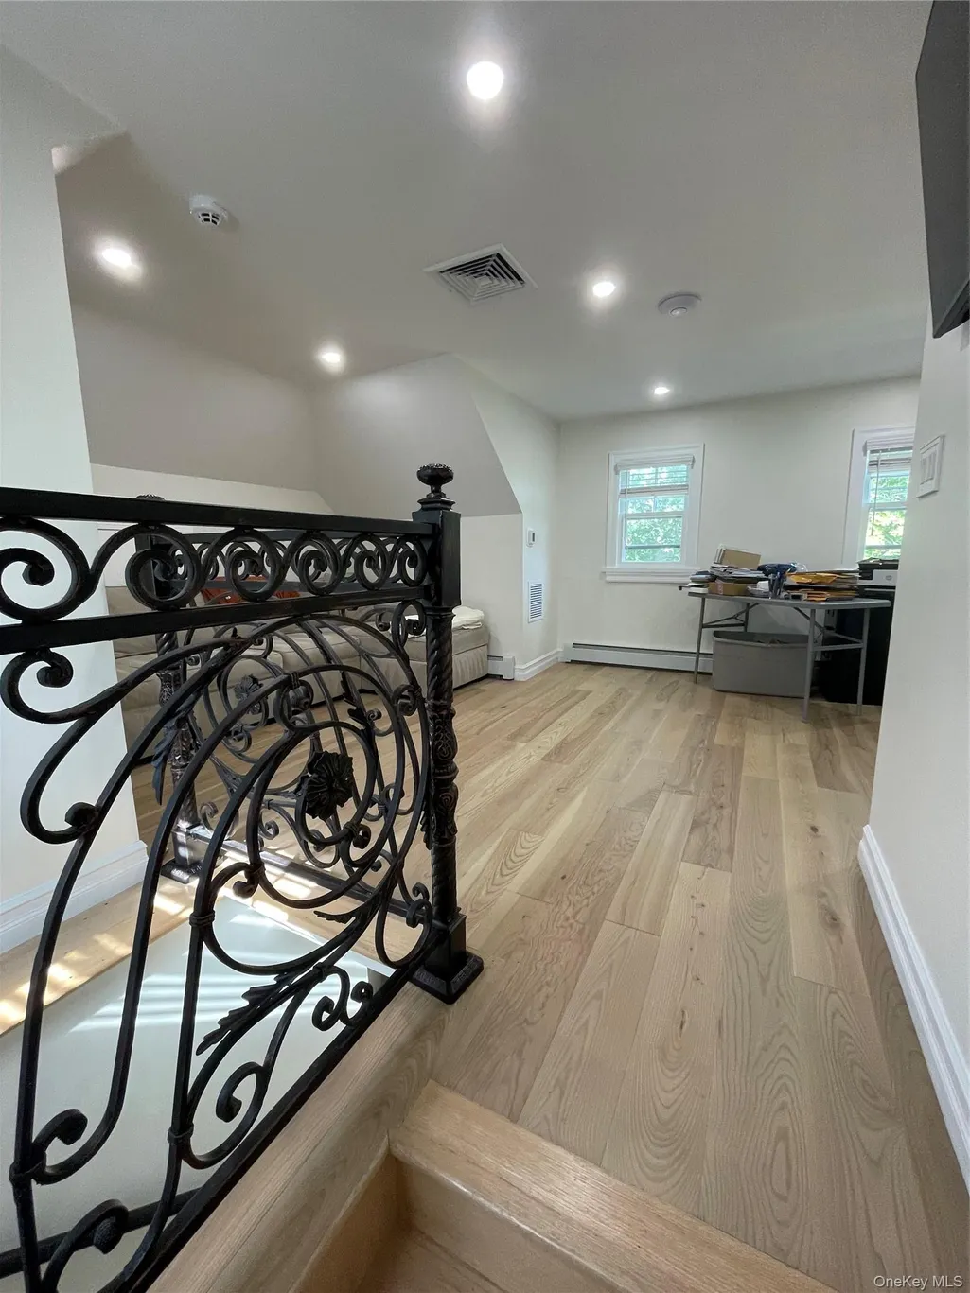
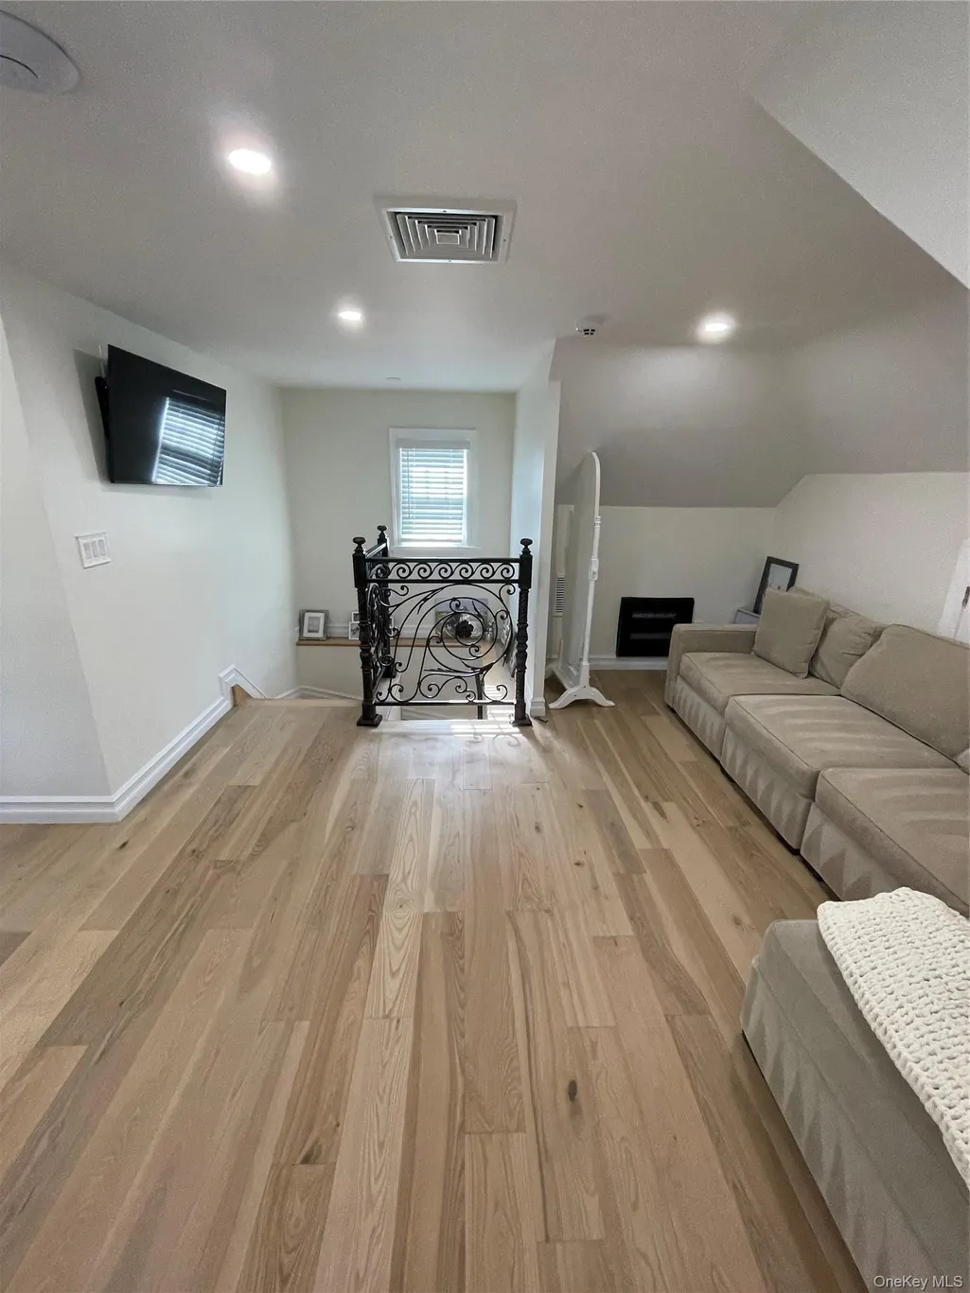
| Flooring | Hardwood |
| Formal Dining | Yes |
| Basement Features | Finished |
| Basement (Y/N) | Yes |
| Fireplace Y/N | Yes |
| Half Baths | 1 |
| Total Bedrooms | 4 |
| Eat-in Kitchen | Yes |
| Total Baths | 5 |
| General Features | First Floor Full Bath,Ceiling Fan(s),Chefs Kitchen,Crown Molding,Eat-in Kitchen,Entrance Foyer,Formal Dining,High Speed Internet,Kitchen Island,Natural Woodwork,Open Floorplan,Primary Bathroom |
| Entrance Foyer | Yes |
| Ceiling Fan(s) | Yes |
Exterior Features
| Parking Features | Detached,Driveway,Garage,Garage Door Opener,Off Street |
|---|---|
| Water Source | Public |
| Total Parking | 3 |
| Parking Spaces | 3 |
| Parking Features | Detached, Driveway, Garage, Garage Door Opener, Off Street |
| Spa | Yes |
| Building Area Total | 2559 |
| Waterfront Y/N | No |
Amenities
- Foreclosure
- Views
- Short Sale
- New Construction
- Adult 55+
- Lease To Own
- No HOA Fees
- Furnished
- Primary On Main
- Air Conditioning
- Seller Finance
- Green
- Fixer Upper
- Horse
- Golf
- Fireplace
- Deck
- Garage
- Basement
- Pool
Property vs Single Family Average in 11363
Price
Taxes
Year Built
 OneKey® MLS required Copyright, Source of Data and Disclaimer for IDX display
Information Copyright 2026, OneKey® MLS. All Rights Reserved.
The source of the displayed data is either the property owner or public record provided by non-governmental third parties. It is believed to be reliable but not guaranteed. This information is provided exclusively for consumers' personal, non-commercial use.
The data relating to real estate for sale on this website comes in part from the
OneKey® MLS required Copyright, Source of Data and Disclaimer for IDX display
Information Copyright 2026, OneKey® MLS. All Rights Reserved.
The source of the displayed data is either the property owner or public record provided by non-governmental third parties. It is believed to be reliable but not guaranteed. This information is provided exclusively for consumers' personal, non-commercial use.
The data relating to real estate for sale on this website comes in part from the
