
Price Reduction




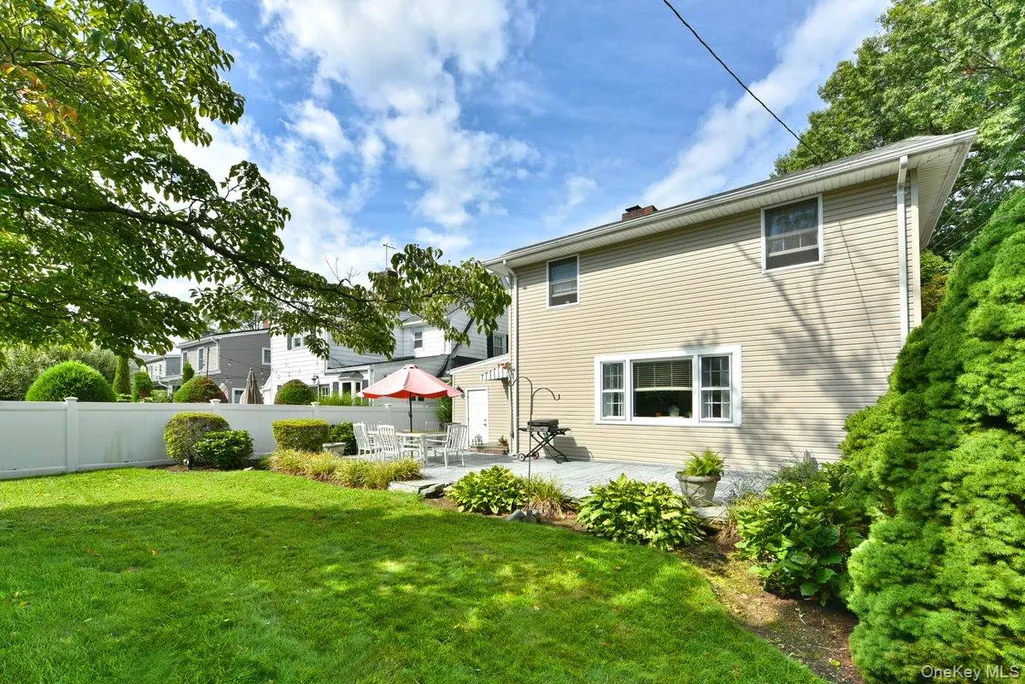
Address
154 Argyle Road, Stewart Manor, NY
Price
$ 899,000
Property Attributes
- MLS#1040384
- TypeSingle Family
- Listing Status Active
- CountyNASSAU
- CityStewart Manor
- Zip11530
- StyleColonial
- Year Built1927
- Taxes$ 15443
- Price$ 899,000
- Bedrooms4
- Full Bathrooms1
- Half Bathrooms1
- Sqr Footage1700
- Lot Size0.1033 Acres
Data Source:
Listings courtesy of OneKey® MLS as distributed by MLS GRID
Property Description
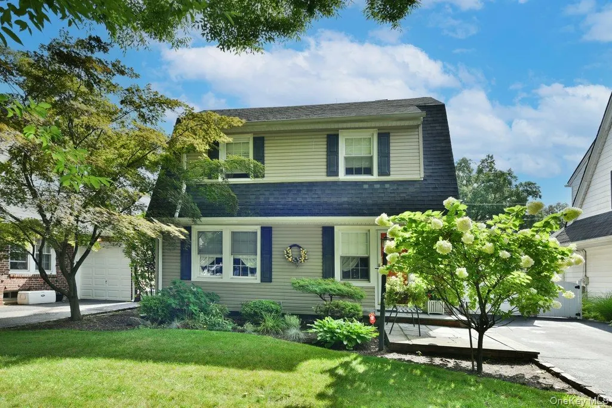
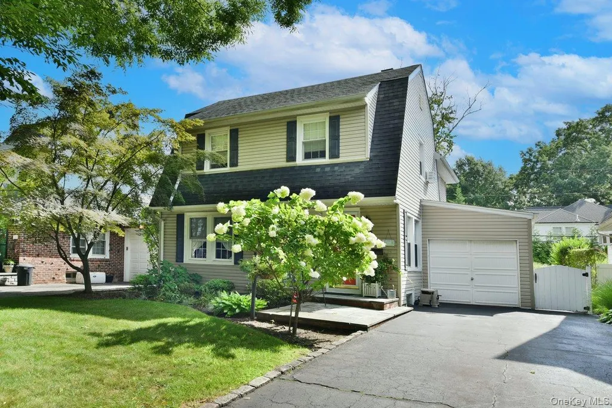
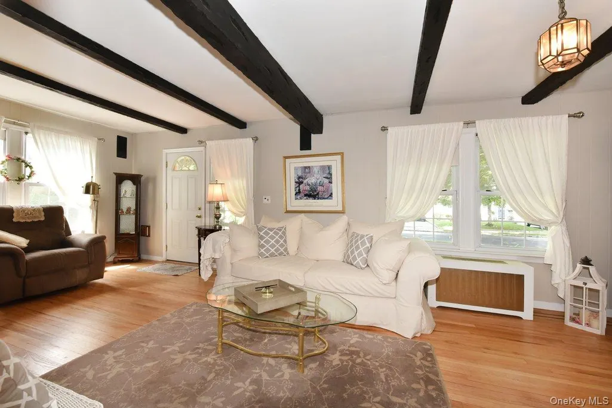
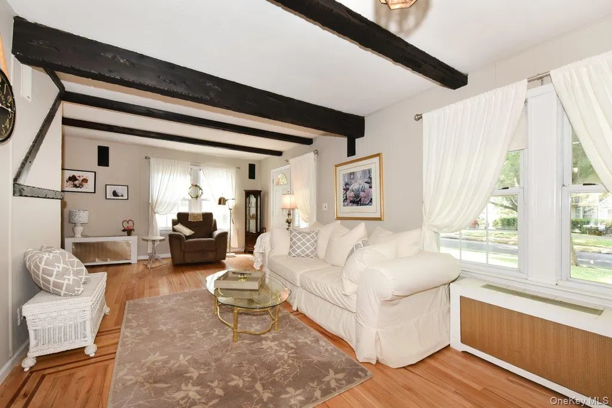
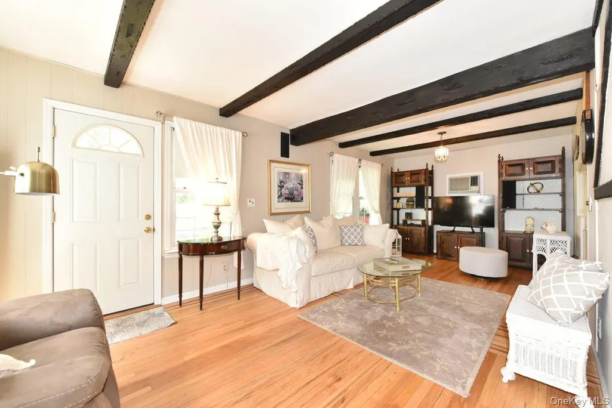
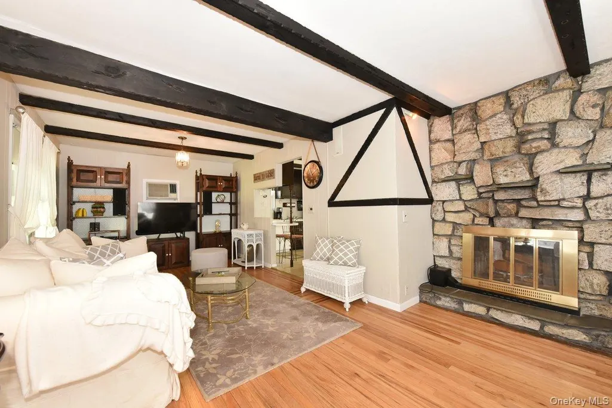
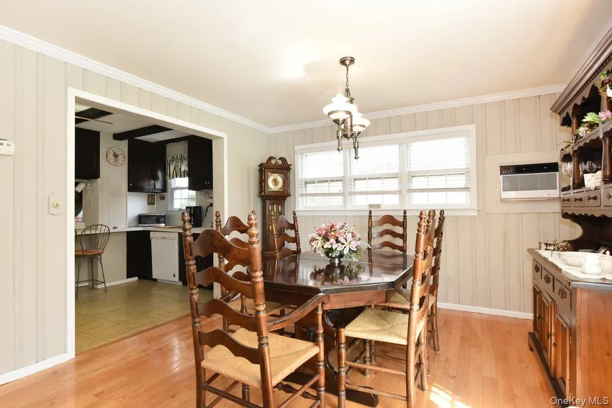
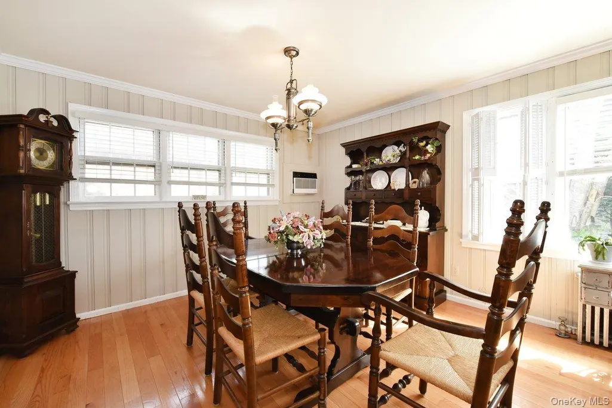
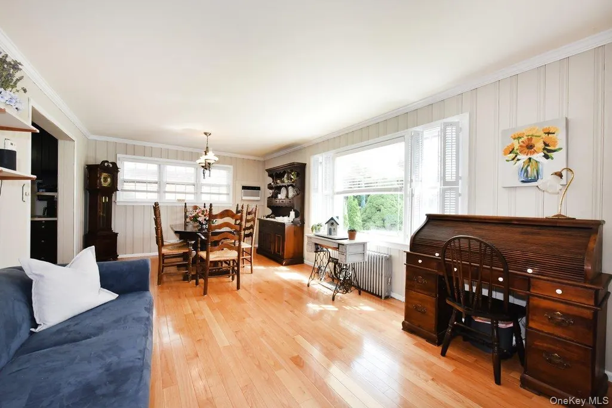
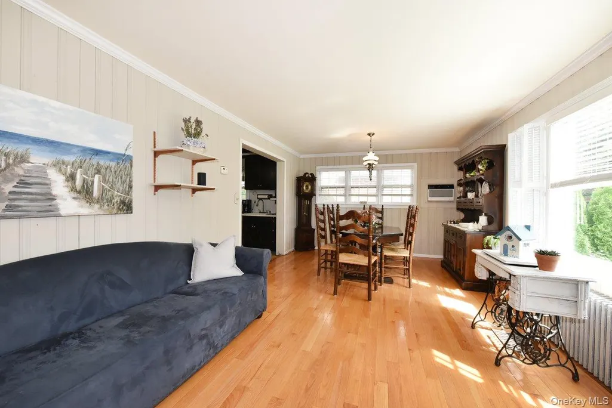
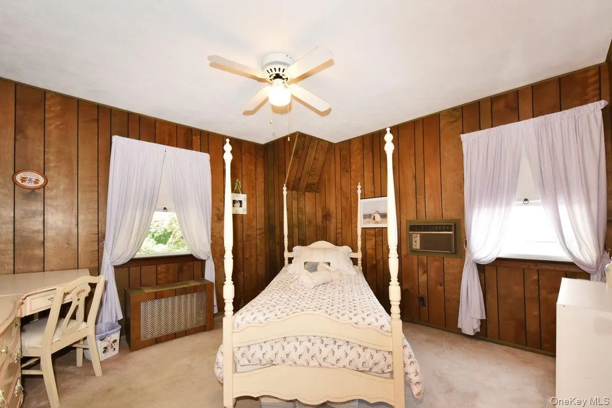
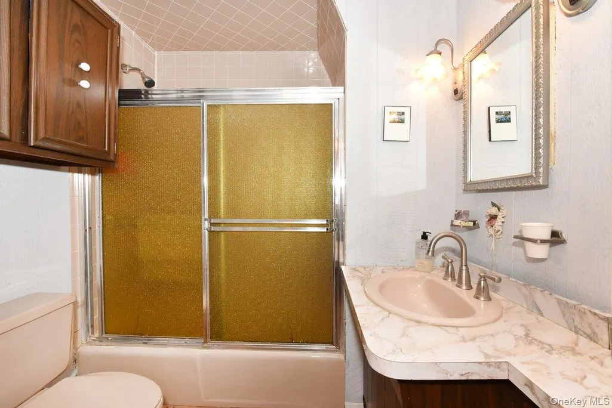
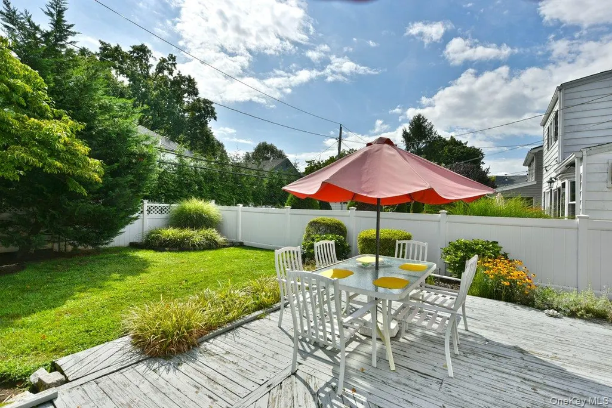
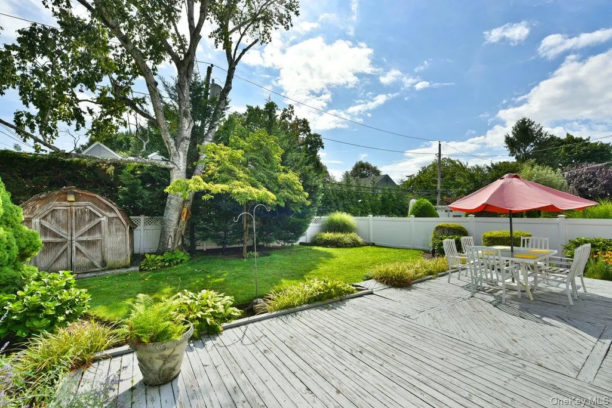
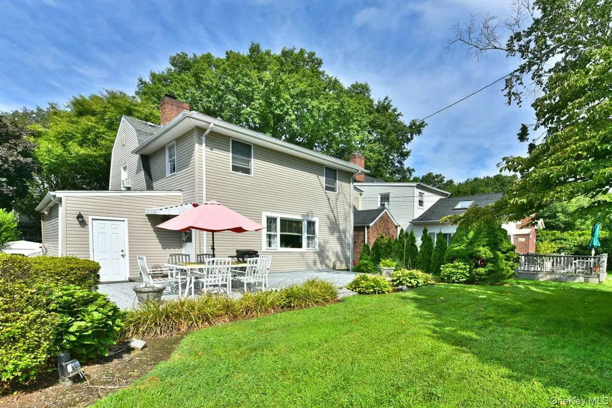
Welcome to 154 Argyle Road, a beautifully updated 4-bedroom Colonial nestled on a picturesque, tree-lined street in the Village of Stewart Manor. Cherished by the same family for nearly 70 years, this special home is being offered for only the third time and presents a rare opportunity to own a property filled with timeless character, warmth, and wonderful memories. The inviting first floor features a spacious living room with a wood-burning fireplace, an elegant formal dining room, well-appointed kitchen, and a generously sized family room, providing the perfect spaces for both everyday living and entertaining. Upstairs, the expansive primary bedroom offers walk-in closets, complemented by three additional bedrooms and a full bathroom. Thoughtfully maintained over the years, the home features beautiful hardwood floors, gas heating and cooking, a newer gas boiler, newer appliances, an attached one-car garage and in-ground sprinklers. Step outside to your own private backyard retreat, surrounded by lush landscaping and featuring a charming patio, perfect for morning coffee, summer gatherings, or al fresco dining. With exceptional curb appeal and a prime location close to the Long Island Rail Road, shops, restaurants and the Stewart Manor Country Club, this home truly has it all!
| Elementary School | Middle School | High School |
|---|---|---|
| Stewart Manor School Elementary School | Sewanhaka High School | Sewanhaka High School |
| Price History | |
|---|---|
| 8/19/2026 | Listed $975,000 |
| 9/7/2026 | 8$899,000 |
General Features
| Sewer | Public Sewer |
|---|---|
| Heating | Natural Gas |
| Cooling | Wall/Window Unit(s) |
| Utilities | Electricity Connected,Natural Gas Connected,Sewer Connected,Water Connected |
| Appliances | Dishwasher,Dryer,Gas Oven,Gas Range,Refrigerator,Washer |
| Garage Spaces | 1 |
| Patio/Porch Features | Patio |
| Architectural Style | Colonial |
| Construction Materials | Vinyl Siding |
| Year Built | 1927 |
| Property Subtype | Single Family Residence |
| Tax Year | 2026 |
| Parcel Number | 2033-33-283-02-0037-0 |
| County | Nassau County |
| Property Type | Residential |
| HOA | No |
| Facing Direction | South |
| Garage Y/N | Yes |
| Total Rooms | 8 |
| Full Baths | 1 |
| High School | Sewanhaka High School |
| City | Hempstead |
| Senior Community Y/N | No |
| High School District | Sewanhaka Central |
| Carport Y/N | No |
| Elementary School | Stewart Manor School |
| Property Attached Y/N | No |
| Tax Annual Amount | 15443 |
| Middle/Junior High School | Sewanhaka High School |
| Building Area Units | Square Feet |
| Standard Status | Active |
| Middle/Junior School District | Sewanhaka Central |
| Elementary School District | Elmont |
| PostalCity | Stewart Manor |
| AttributionContact | 516-307-9406 |
| Listing Appliances | Dishwasher, Dryer, Gas Oven, Gas Range, Refrigerator, Washer |
Interior Features
| Interior Amenities | Beamed Ceilings,Ceiling Fan(s),Chandelier,Formal Dining,His and Hers Closets,Walk Through Kitchen,Walk-In Closet(s) |
|---|---|
| Basement | Partially Finished |
| Flooring | Hardwood |
| Total Fireplaces | 1 |
| Fireplace Features | Living Room,Wood Burning |
| Formal Dining | Yes |
| Basement Features | Partially Finished |
| Basement (Y/N) | Yes |
| Fireplace Y/N | Yes |
| Half Baths | 1 |
| Total Bedrooms | 4 |
| Total Baths | 2 |
| General Features | Beamed Ceilings,Ceiling Fan(s),Chandelier,Formal Dining,His and Hers Closets,Walk Through Kitchen,Walk-In Closet(s) |
| Walk-In Closet | Yes |
| Ceiling Fan(s) | Yes |
Exterior Features
| Parking Features | Attached,Driveway,Garage |
|---|---|
| Water Source | Public |
| Total Parking | 3 |
| Parking Spaces | 3 |
| Parking Features | Attached, Driveway, Garage |
| Waterfront Y/N | No |
Amenities
- Foreclosure
- Views
- Short Sale
- New Construction
- Adult 55+
- Lease To Own
- No HOA Fees
- Furnished
- Primary On Main
- Air Conditioning
- Seller Finance
- Green
- Fixer Upper
- Horse
- Golf
- Fireplace
- Deck
- Garage
- Basement
- Pool
Property vs Single Family Average in 11530
Price
Taxes
Year Built
Visits
 OneKey® MLS required Copyright, Source of Data and Disclaimer for IDX display
Information Copyright 2026, OneKey® MLS. All Rights Reserved.
The source of the displayed data is either the property owner or public record provided by non-governmental third parties. It is believed to be reliable but not guaranteed. This information is provided exclusively for consumers' personal, non-commercial use.
The data relating to real estate for sale on this website comes in part from the
OneKey® MLS required Copyright, Source of Data and Disclaimer for IDX display
Information Copyright 2026, OneKey® MLS. All Rights Reserved.
The source of the displayed data is either the property owner or public record provided by non-governmental third parties. It is believed to be reliable but not guaranteed. This information is provided exclusively for consumers' personal, non-commercial use.
The data relating to real estate for sale on this website comes in part from the
